
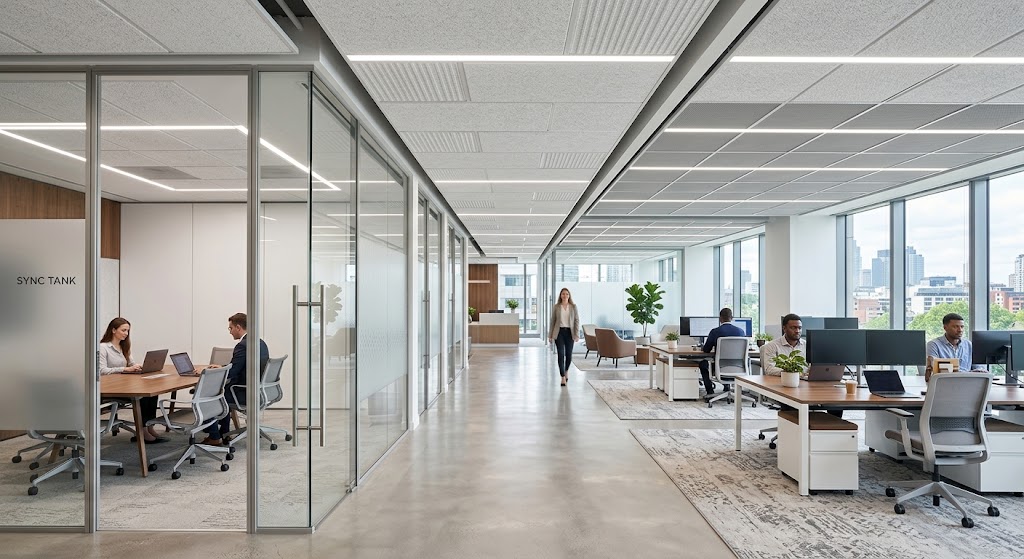
We live in a very noisy world. Between highway traffic, bustling open-plan offices, and buzzing mechanical equipment, sound pollution has become an unseen stressor in our daily lives. When it comes to architectural design, acoustic comfort is equally as important as lighting and temperature control. Creating a calm indoor environment does not happen by chance; it involves thoughtful planning and the strategic use of specific sound insulation solutions.
Sound can easily pass through hollow walls, ceiling cavities, and ventilation shafts, transforming a quiet workstation into an echo chamber. To address this, we frequently provide high-density materials such as rock mineral wool matts and specialised acoustic ceiling tiles for commercial fit-outs. Placing these materials in plasterboard partitions and ceiling gaps absorbs airborne sound waves, significantly lowering noise transmission between adjacent rooms. The shift in atmosphere once these items are in place is very astonishing.
Heavy machinery, generators, and massive air-handling units all present distinct acoustic challenges in industrial and commercial settings. If left mismanaged, these persistent vibrations and noises might violate occupational health guidelines and damage nearby neighbourhoods. Using specific acoustic baffles and sound-absorbing duct linings helps to trap noise before it spreads throughout the building structure. We constantly collaborate closely with contractors to obtain the precise densities and thicknesses needed to meet stringent regulatory criteria without complicating the construction process.
Acoustic management is essential in specialised situations such as recording studios, auditoriums, and healthcare consultation rooms, where voice privacy and sound clarity are critical. In certain situations, even tiny sound leaks can jeopardise secrecy or acoustic performance. We provide innovative acoustic absorption panels and specialised decoupling mounts that prevent sound energy from passing through structural barriers, ensuring that each room serves its purpose without disturbance.
Another common omission in building design is the propagation of impact sounds down multi-story floor plates. Footsteps, rolling office chairs, and dropped equipment all generate vibrations that travel into the rooms below. Integrating resilient underfloor insulation layers, such as specialised acoustic foams or dense polystyrene sheets, beneath floating screeds interrupts the vibration path at the floor level. This practical technique significantly minimises impact sound transmission between upper-level office floors and residential complexes.
Finally, designing for acoustics means respecting the people who use the facility every day. Whether you are designing a quiet corporate boardroom, a serene healthcare facility, or a productive open-plan workplace, limiting sound creates an environment in which people can focus and rest. Insulpro takes pleasure in providing a complete range of acoustic solutions that enable calm spaces. Allow us to help you turn down the volume on your next assignment.